
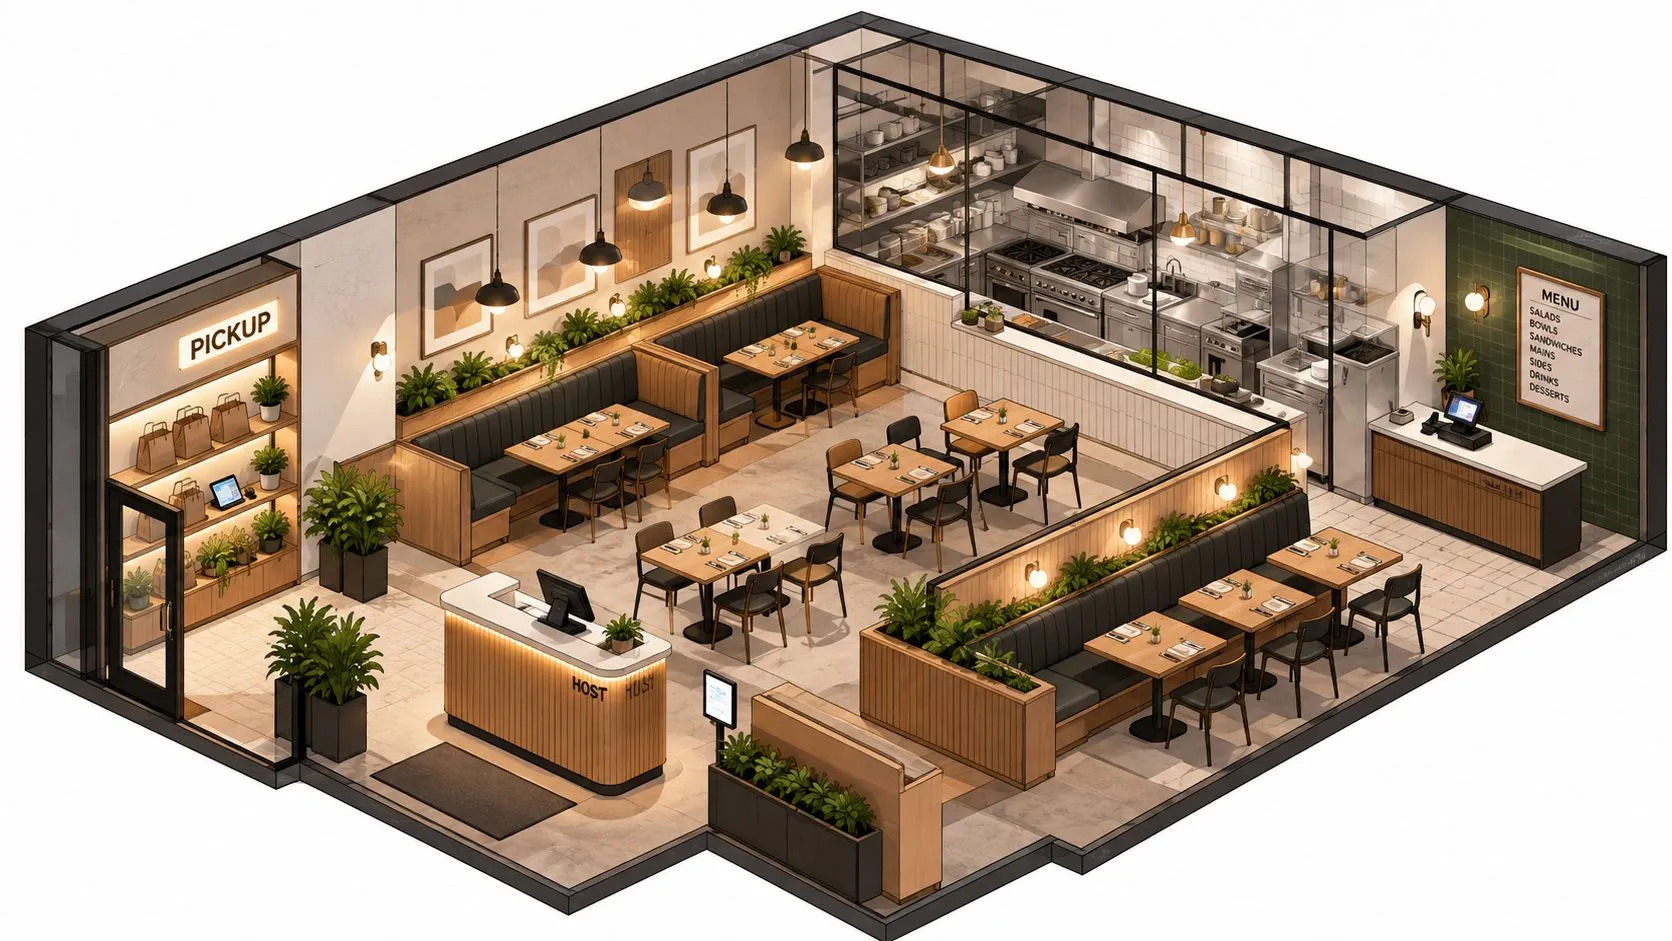
You can have a beautiful dining room and still lose money if guests can’t hear each other, staff cross paths, or delivery drivers block the entrance. Contemporary restaurant design solves that problem by treating the room as both a brand experience and an operating system, where materials, circulation, acoustics, pickup, and point-of-sale workflows support the same business goals.
That matters more than ever. OpenTable’s 2026 diner trends coverage reports that 77% of Gen Z diners and 71% of millennials consider “Instagram/TikTok-worthiness” when choosing a restaurant, while 45% of respondents would pay more for a one-of-a-kind dining experience with a unique vibe. The same coverage identifies local charm as the most appealing interior style for 2026 and notes that reservations for social seating formats, including counter and bar seating, increased 26% year over year.
A room can attract the first visit through atmosphere. It earns the second through comfort, speed, and consistency.
What Contemporary Restaurant Design Means Today
A dining room can look current and still slow service. The test is whether its finishes, furniture, circulation, and technology help staff work quickly while guests feel comfortable. Contemporary restaurant design combines a clear visual identity with the physical systems behind throughput, staff ergonomics, guest comfort, and brand consistency.
Older theme-first interiors often began with a dramatic idea and forced the operation to adapt. An open kitchen might obstruct server paths. Closely packed two-tops can limit chair movement and table resets. Polished concrete may photograph well but create a hard, noisy room. A sculptural bar can consume space needed for pickup or service staging. Contemporary design starts with those operating questions, then gives the room personality without sacrificing performance.
Four forces shape the modern room
The material palette sets the operating baseline. Minimalism, industrial details, warm natural materials, and biophilic cues can produce a current look without making the dining room feel cold. Durability determines whether the choice works. Finishes near the host stand, bar rail, restroom corridor, and pickup zone must tolerate frequent contact, spills, impacts, and routine cleaning.
The guest experience requires deliberate planning. Lighting, sound, seat comfort, sightlines, and wayfinding affect how long guests stay and how easily they order. A strong interior directs attention toward the food, bar, open kitchen, or a recognizable local detail. It also makes the host stand, restrooms, exits, and ordering points easy to find.
Delivery and pickup require dedicated floor area. During the COVID-19 era, restaurants had to serve contactless orders, delivery drivers, pickup customers, and dine-in guests within the same footprint. Layouts that reserve space for pickup shelves, order staging, and driver access reduce interference with the dining room. Those zones also need clear ownership, so completed orders do not sit where guests queue or servers carry plates.
Technology now belongs in the plan. POS terminals, kitchen displays, QR ordering, charging points, pickup shelving, and network equipment all need practical locations and power. A contemporary room connects the entrance, ordering path, service stations, and kitchen pass instead of treating technology as equipment added after construction.
The payoff is a dining room that can support check size, table turns, staff speed, and off-premise revenue without looking like a warehouse. Aesthetic decisions and the P&L describe the same floor plan from different angles.
The Four Aesthetic Pillars That Drive the Look
The most defensible design budget usually sits in four areas: materials, lighting, color, and furniture. Each one affects what guests notice and what employees have to do repeatedly during service.
Materials set the operating baseline
Powder-coated steel, quartz or solid-surface counters, commercial-grade vinyl in wood looks, brushed brass, and blackened steel can all create a polished contemporary identity. They also make sense in high-contact areas where fingerprints, spills, chair impacts, and cleaning chemicals are unavoidable.
Matte surfaces reduce glare in photographs and on menu boards. Sealed counters and cleanable upholstery simplify the reset between parties and help staff maintain a consistent standard during peak periods. For wall treatments, owners comparing durable, easy-to-clean finishes can review expert tips from Tiles Mate Pty Ltd, particularly when considering subway tile applications around bars, backsplashes, and service areas.
Lighting controls mood and pace
Use three layers: ambient light for general visibility, accent light for architectural or brand features, and task lighting where employees prepare, pour, clean, or read tickets. Dining zones often benefit from warm 2700–3000K lighting, while the bar and kitchen pass may need separate, cooler circuits for accuracy and visual clarity.
Dimmable controls matter because daylight changes the room throughout the day. A bright lunch setting can feel clinical at night, while a dining room designed only for dinner may make midday service uncomfortable. Give managers control without requiring a ladder, electrician, or complicated sequence.
Color should support the food and conceal normal wear. Warm neutrals, charcoal, and one controlled accent tend to provide a durable base. Strong color can work, but it should have a job, such as identifying the bar, framing the pickup zone, or reinforcing a local reference.
Furniture determines reset speed
Furniture needs to be light enough for staff to move, sturdy enough for commercial use, and flexible enough to support different party sizes. Stackable chairs and movable two-tops help the manager reset for private events or larger groups without redesigning the room every night.
A 24-inch table for two can work when the menu and service style are compact, but operators need to protect knee room and server access. Banquettes should allow a server’s knees and tray to pass comfortably. Beautiful fixed seating that forces staff to twist, reach, or lift around guests becomes a labor problem.
| Pillar | Design Choice | Operational Outcome |
|---|---|---|
| Materials | Sealed quartz, powder-coated metal, commercial vinyl | Faster cleaning and lower visible wear |
| Lighting | Layered, dimmable circuits | Better guest comfort and clearer task areas |
| Color | Warm neutral base with one accent | Food stands out while scuffs stay less obvious |
| Furniture | Lightweight, movable, commercial-grade pieces | Faster resets and more flexible seating |
Practical rule: If a finish looks excellent only when untouched, it doesn’t belong in the busiest part of the restaurant.
Layout, Zoning, and Guest Flow in a Modern Dining Room
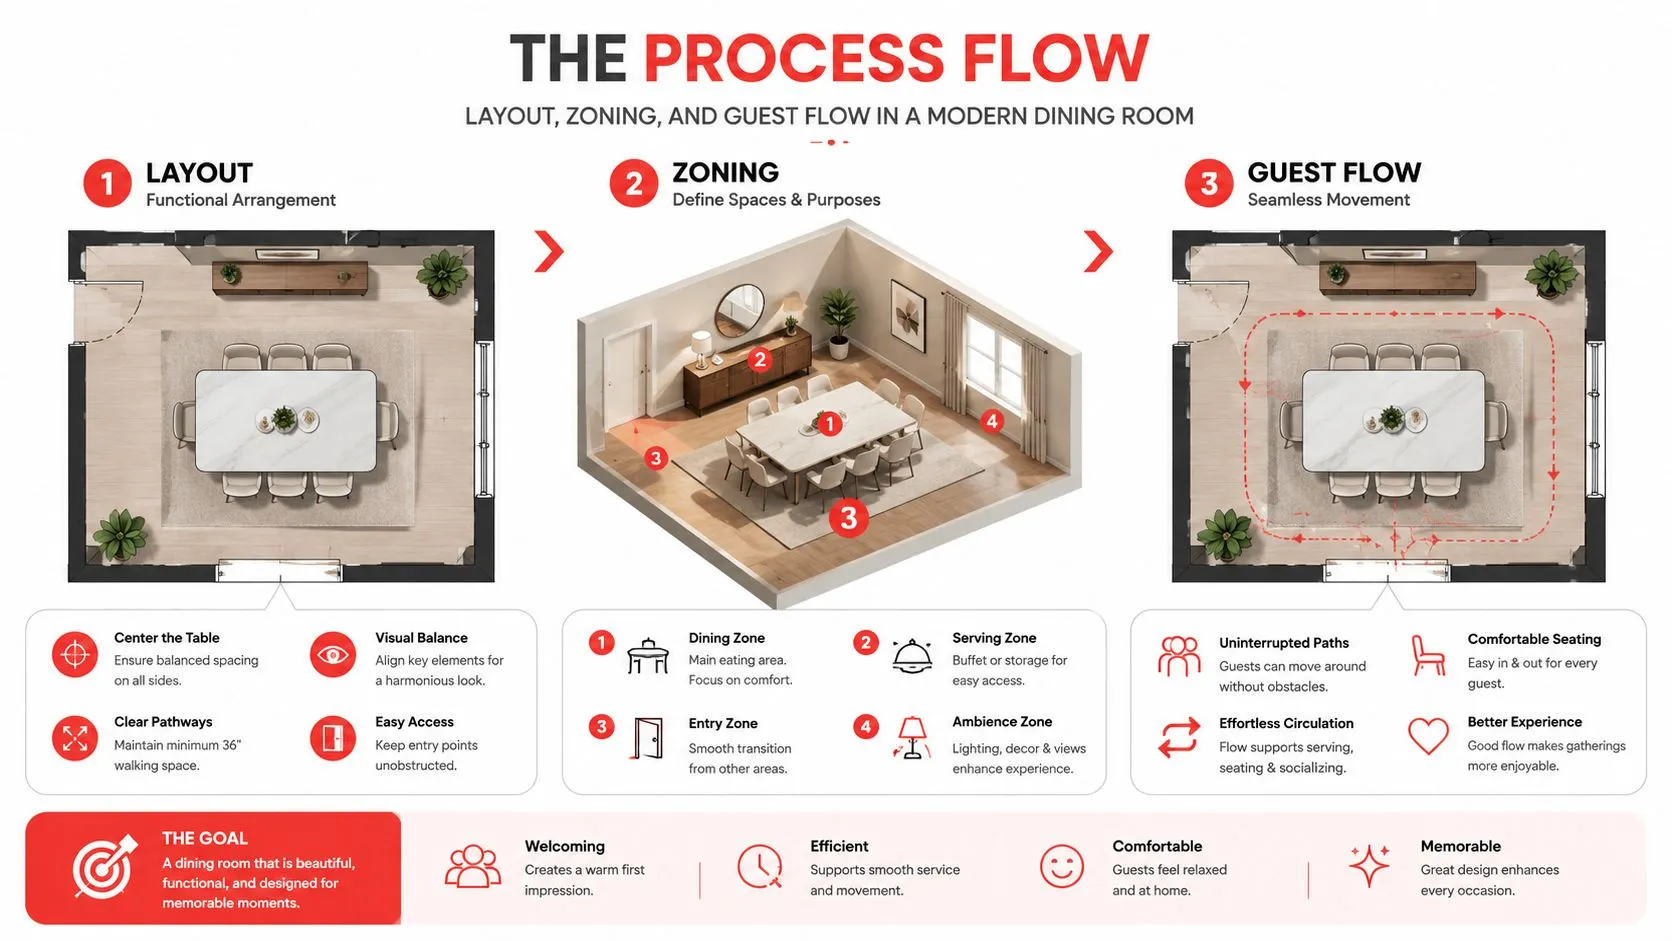
Treat the floor plan as a circulation diagram, not a seating chart. Before counting tables, mark the host stand, bar wait, main dining area, banquettes, restroom corridor, pickup shelf, kitchen pass, and staff-only routes. Then draw the paths taken by a guest, server, runner, busser, and delivery driver during the same service period.
The host should have a clear view toward the pass or at least a reliable way to understand table status without walking the entire room. Waiting guests need a place that doesn’t block the entrance, while pickup customers and drivers need a handoff zone that doesn’t cut through seated parties.
Counter seating can be a strong use of narrow frontage. A 12-foot counter run can add 8–10 covers in a footprint that might otherwise hold a four-top, as described in the verified contemporary restaurant design guidance. It works especially well beside a chef’s counter or open kitchen, provided the seating doesn’t interfere with plating or exhaust access.
Separate theater from traffic
Open kitchens give guests a view of craft and movement, but they also expose noise, heat, odors, and service pressure. A low partition, partial screen, or glass separation can preserve the visual connection while reducing direct sound transmission. The pass should remain visible enough to create energy, not so exposed that every ticket delay becomes part of the dining experience.
Pickup deserves the same planning discipline. Place a shelf near the entrance, away from the host queue and seated guests, with hooks for bags and enough surface area for order verification. A heated shelf may suit the menu, but it still needs staff access, cleaning clearance, and a clear handoff point.
The back-of-house definition matters here because the staff route, storage route, and guest route shouldn’t be treated as interchangeable. A layout that saves one table but forces employees to cross the dining room repeatedly can reduce service speed and increase fatigue.
Measure the plan during a mock service. Track the path from seating to first order, the distance from pass to table, the number of times staff cross the pickup area, and where drivers wait. Those observations reveal whether the design supports table turns and labor productivity or merely fits more furniture.
Why Acoustics Is the Hidden Profit Lever
Noise is one of the easiest design failures to discover after opening and one of the hardest to fix without disruption. Hard floors, exposed ceilings, glass, metal, and open kitchens can make a room look contemporary while turning ordinary conversation into work.
Neutral restaurant acoustic guidance recommends dining-room reverberation near 0.5–0.8 seconds, with some standards targeting background noise around 45–50 dBA and patron comfort often kept under roughly 70 dBA. Once ambient sound rises above about 75 dBA, conversational effort and perceived crowding increase sharply, according to AcousPlan’s restaurant acoustic guidance.
Open kitchens deserve special attention. They can add roughly 65–75 dBA of continuous broadband noise. Partial screens or absorptive partitions at the pass can reduce direct sound transmission by about 8–12 dB and lower the acoustic treatment load by around 30% compared with a closed-kitchen layout, based on the same guidance.
Match treatment to the service model
| Service Model | Target RT60 in Seconds | Recommended Absorbers |
|---|---|---|
| Casual dining | 0.6–0.8 | Ceiling clouds, upholstered seating, wall panels |
| Upscale dining | 0.4–0.6 | Fabric panels, drapery, soft banquettes |
| Open-kitchen dining | Near 0.5–0.8 | Pass screens, perforated slats, overhead absorption |
Don’t hide all treatment in the ceiling. Fabric-wrapped panels can become artwork, perforated wood slats can reinforce the material palette, and heavy drapery can soften glass or tall openings. Under-table absorbers can help when floor and wall finishes are fixed, though they need to be cleanable and protected from damage.
The acoustic trade-off isn’t “quiet versus trendy.” It’s buzz versus retention. Research discussed in Eat, Drink, and Noise describes restaurant and café environments around 80 dBA and even reaching 110 dBA, conditions that make conversation difficult. The same source emphasizes measurable targets such as RT60 below 0.7 seconds and greater room absorption.
Ask the acoustic consultant to test the occupied room, not only the empty shell. Staff vocal strain, guest complaints, early departures, and poor review sentiment all carry operating consequences. The practical lessons in elevating guest service in a restaurant begin before the server reaches the table. Guests need to hear the welcome.
Sustainability, Accessibility, and Code Basics
Sustainability and accessibility should be decided before the aesthetic package is locked. Low-VOC finishes, responsibly sourced or reclaimed wood, efficient HVAC sizing, LED lighting with daylight harvesting, and a correctly planned grease trap all affect the build-out and later operating costs.
Not every green feature has the same business case. Efficient lighting and correctly sized mechanical systems can support lower operating costs, while reclaimed wood or a decorative green wall may function mainly as brand spend. The right choice depends on the restaurant’s lease, climate, maintenance capacity, and identity.
Sign off before construction
- Accessibility routes: Confirm the path of travel, accessible seating, counter options, restroom access, clear wayfinding, and local aisle requirements with the applicable authority.
- Ventilation and fire protection: Confirm Type I hood placement, exhaust clearances, make-up air, suppression systems, and exit geometry before sightlines dictate the plan.
- Mechanical capacity: Commercial kitchen planning commonly cites 30–40 air changes per hour, and a documented example converts a minimum requirement to about 1,140 m3/hr for a 64 dB-rated system, according to the referenced planning document.
- Maintenance access: Leave room to service filters, lights, plumbing, refrigeration, grease systems, and technology without dismantling finished surfaces.
- Material documentation: Ask suppliers about cleaning instructions, repairability, recycled content, warranties, and end-of-life handling.
A finish schedule can change late. Exit routes, hood requirements, and accessible circulation can’t be treated as decorative preferences.
The sustainability in restaurants guide is useful when owners need to connect environmental choices with purchasing, maintenance, and day-to-day operations rather than treating sustainability as a wall graphic.
How Technology Reshapes the Floor Plan
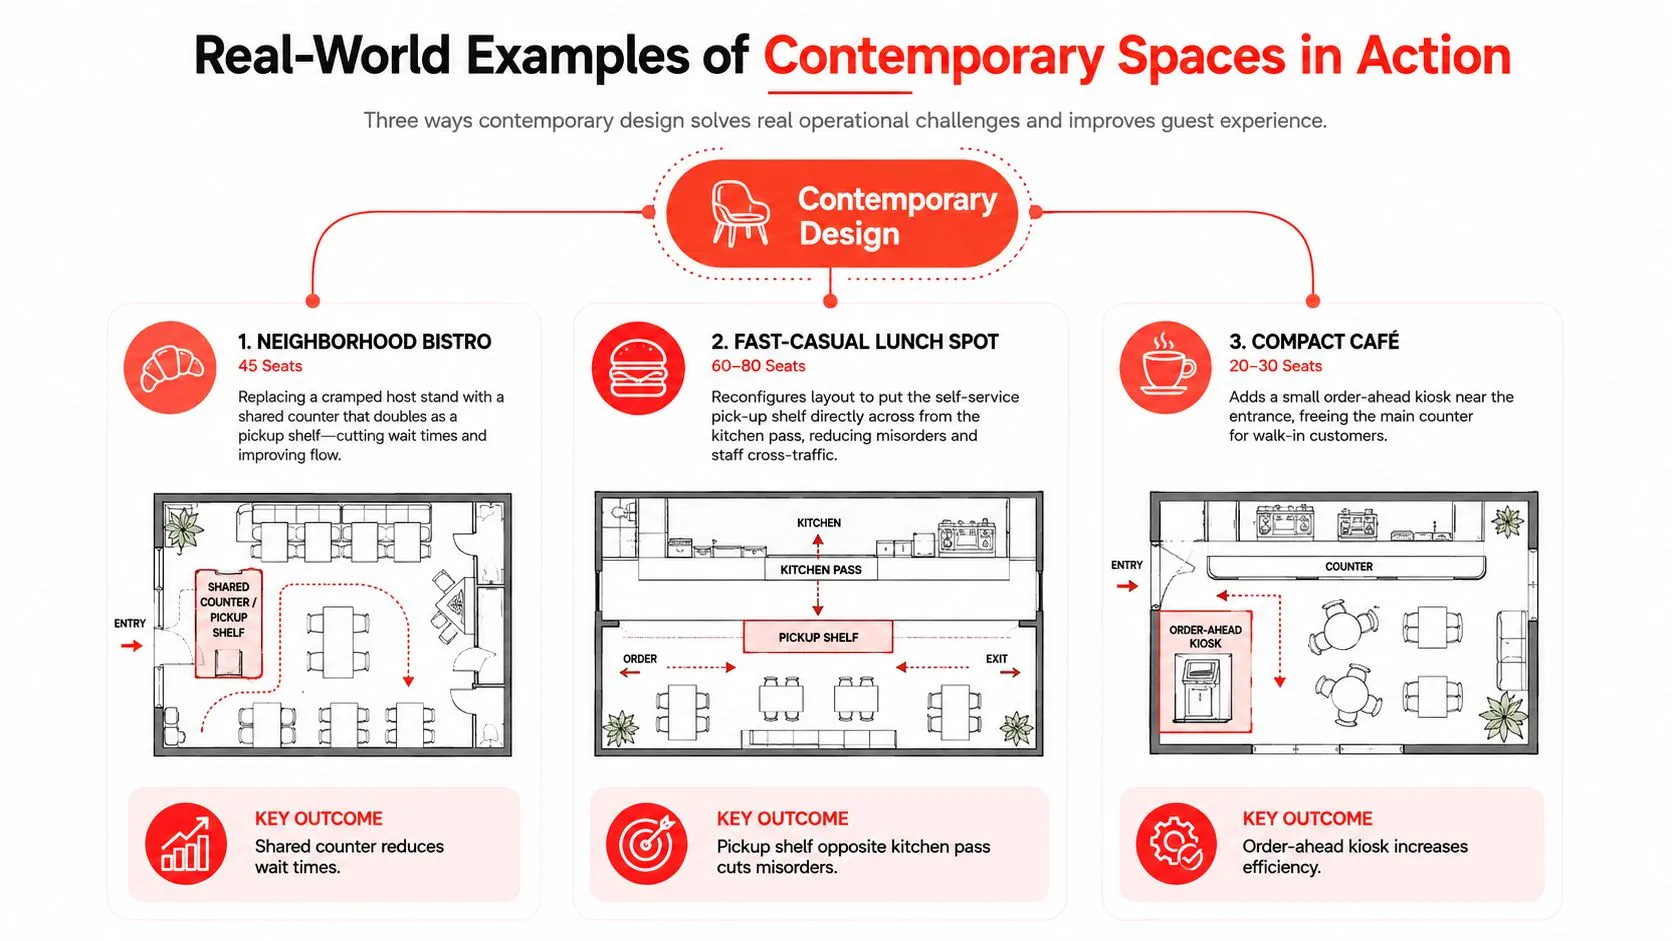
The dining room now extends beyond the front door. A restaurant accepts orders at tables, counters, websites, kiosks, QR codes, and delivery marketplaces, so each channel creates physical requirements for power, screens, printers, kitchen routing, storage, and handoff.
Start with the order source and follow it to completion. A guest places an order, the POS receives it, the kitchen prepares it, and staff either deliver it to a table or stage it for pickup. The plan should make that route visible and short without forcing every order type through the same doorway.
Design for one operational source of truth
A consolidated POS can reduce tablet clutter, duplicate entry, and the need for managers to watch several separate devices. Square’s restaurant capabilities describe organizing in-house, online, delivery-partner, QR code, and other orders in one workflow, with order tracking from one place.
Square also controls online ordering through account roles. Its guidance says only account owners can create an online ordering profile, while owners or permitted team members can change profile settings. Item-level fulfillment can inherit active methods such as pickup, local delivery, self-serve ordering, or shipping, as explained in Square’s online ordering profile documentation.
For third-party delivery, OrderOut’s 3rd-party order engine maps each marketplace menu to a normalized POS schema. In plain language, Uber Eats, DoorDash, and Grubhub orders can enter Clover or Square without an employee reading a tablet and typing the ticket again. That can free staff to handle guests and reduce the opportunities for order-entry mistakes.
Clover operators can also review the Clover delivery routing guidance, which describes sending marketplace orders from services such as DoorDash and Uber Eats into a Clover POS, including an option that eliminates extra tablets. The physical design implication is straightforward: build a controlled pickup and staging zone around the POS workflow, not around a pile of screens.
The restaurant technology overview provides additional context on how digital tools relocate work across the floor plan. For an operator, the useful question is always the same: what space does this tool require, and which step does it remove?
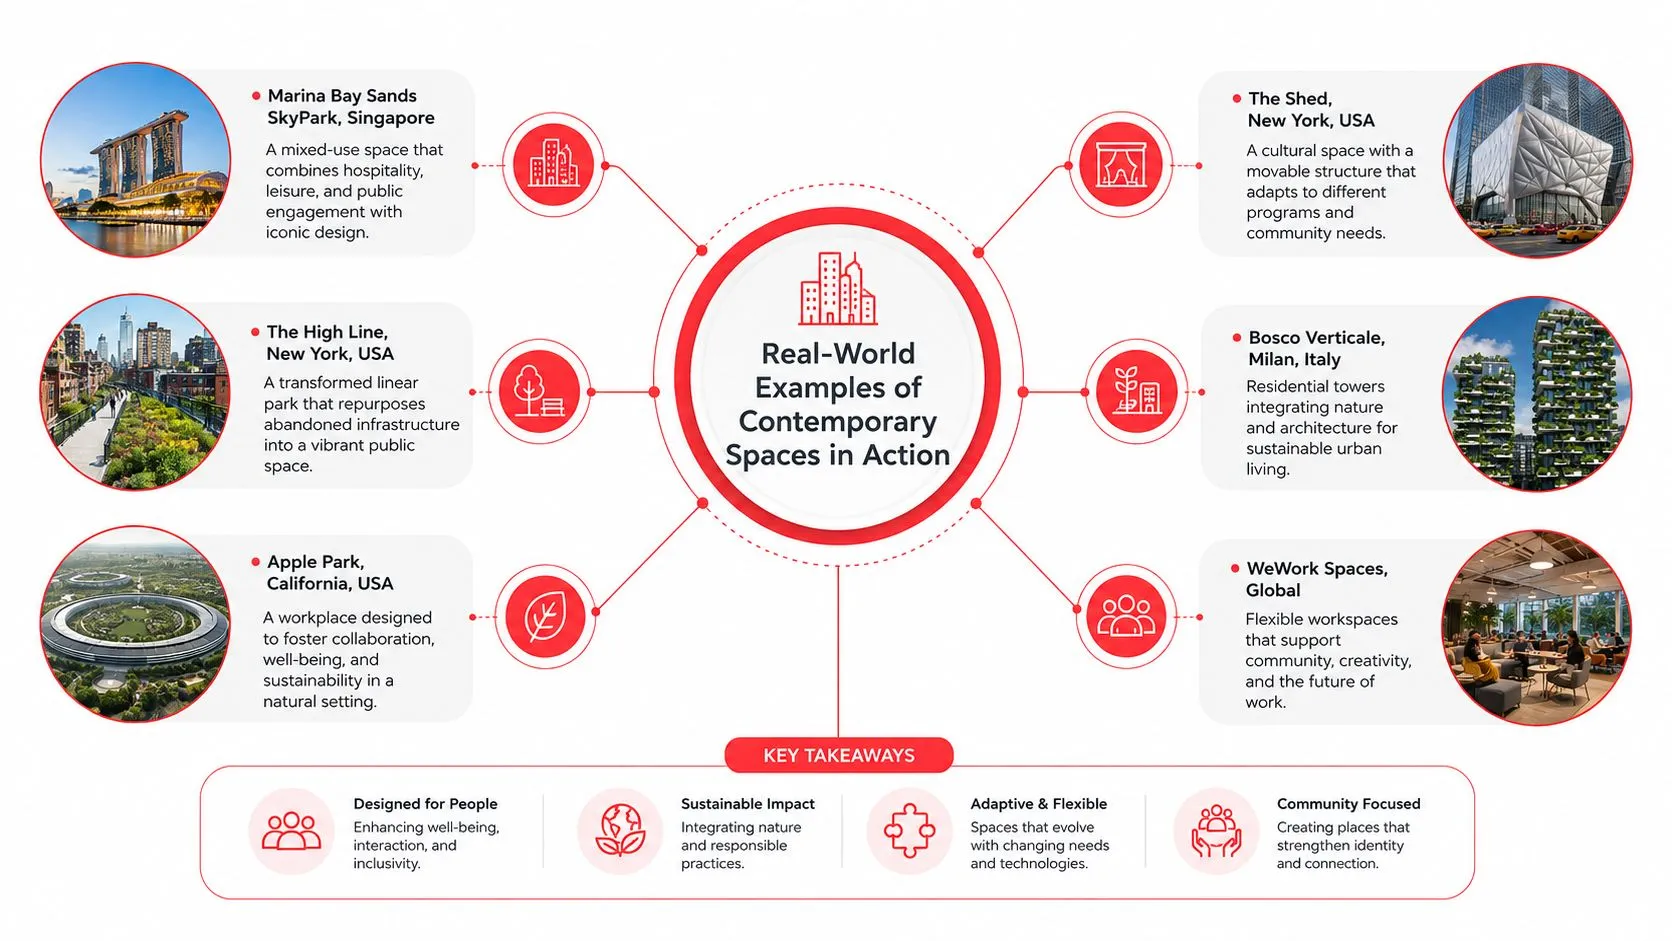
Real-World Examples of Contemporary Spaces in Action
A contemporary restaurant doesn’t need a celebrity architect or a dramatic signature wall. It needs design decisions that match the way the business serves people.
The neighborhood bistro
A small neighborhood bistro may replace a cramped host stand with a flexible banquette and a compact pickup shelf beside the entrance. Warm wood, washable upholstery, dimmable pendants, and acoustic ceiling panels create a welcoming room, while the panels also soften sound from an open kitchen.
The design earns its keep through fewer blocked paths and easier resets. The banquette can serve couples during dinner and larger groups when tables are rearranged. The pickup shelf gives direct-order guests and delivery drivers a clear destination without making the host manage every handoff in the middle of the queue.
The fast-casual counter
A fast-casual restaurant needs a visibly ordered sequence: order, payment, pickup, condiments, waste, and exit. Durable quartz, commercial seating, and a dedicated driver shelf protect the guest line from delivery traffic.
The technology should reinforce that sequence. A visible equipment rack or kitchen display can consolidate online and third-party orders without asking staff to monitor separate tablets. A Clover delivery-to-POS integration can support that model by sending delivery orders into the POS, where employees already manage the in-house workflow.
The delivery-led kitchen
A delivery-led or ghost-kitchen operator may have little front-of-house seating, but it still needs disciplined spatial design. Prep, cold storage, ventilation, washability, bagging, insulated holding, and driver staging should follow a clear assembly line.
A modest branded pickup zone can support direct orders without consuming space needed for production. In this model, visual design belongs mainly at the handoff point and in the packaging experience. The back of house carries the greater burden, so the plan should prioritize short steps, clean surfaces, and reliable ticket visibility.
The lesson isn’t to copy a look from theme restaurants in Phoenix. It’s to match materials, circulation, acoustics, and technology to the service model. The most contemporary room is the one that still works when the dining room is full, the pass is active, and three drivers arrive together.
Operator Checklist and Next Steps
Before signing a build-out contract, review the restaurant as if you were opening on a busy service rather than touring an empty shell. Start with the service model, then make the design prove that it can support it.
Test the business before the finishes
Write down the expected dine-in turnover, counter demand, pickup volume, delivery mix, peak staffing, and likely menu changes. Don’t design only for opening week. A room that works with a short launch menu may fail once catering, seasonal items, larger parties, or multiple delivery channels enter the operation.
Run a full mock service with representatives from the kitchen and front of house. Watch where guests, runners, bussers, and drivers cross each other. Note every awkward reach, blocked sightline, delayed handoff, and place where an employee has to reverse direction.
Use this pre-opening review
- Flow: Confirm that guests can enter, queue, order, dine, use the restroom, and leave without crossing a driver staging route.
- Service: Measure the path between the kitchen pass, tables, bar, pickup shelf, and dish return.
- Comfort: Test sound with the room occupied, not only when the finishes are new and the space is empty.
- Code: Verify counters, aisles, seating clearances, ramps, restrooms, exits, fire protection, ventilation, and accessible tables against local requirements.
- Durability: Ask suppliers about cleaning, repair, replacement, warranty coverage, recycled content, and maintenance access.
- Technology: Map POS terminals, printers, kitchen screens, network drops, charging points, QR materials, online-order displays, and delivery consolidation.
- Handoff: Give pickup customers and drivers a clear location that doesn’t interfere with dine-in service.
- Post-opening audit: Review ticket time, pickup errors, delivery congestion, table turns, noise complaints, and cleaning labor after the room has been operating.
Consolidate orders before adding floor space
A unified order stream can reduce duplicate devices and manual entry, but verify menu synchronization, fees, tax handling, kitchen routing, hardware support, and data ownership before committing. Square’s direct ordering materials state that a branded ordering page with commission-free pickup and delivery can save up to 30% on every online order, so owners should compare the margin and workflow implications of direct ordering with marketplace dependence using their own sales mix. Review Square’s commission-free ordering information alongside the physical requirements of your pickup zone.
If your restaurant runs Clover, OrderOut is free to install on the Clover App Market and injects Uber Eats, DoorDash, and Grubhub orders into Clover without extra tablets or manual re-keying. Owners can start from the Clover App Market listing, then test the menu mapping and handoff workflow before changing the floor plan around it.
OrderOut can also connect marketplace orders to Square, with the POS remaining the operational source of truth. The Square delivery integration is relevant when a restaurant wants third-party orders to arrive alongside its existing in-house workflow instead of making staff switch between devices.
OrderOut connects Uber Eats, DoorDash, and Grubhub orders directly to Clover or Square, removing extra delivery tablets and manual re-keying from the service path. Visit OrderOut to review the integration, then start onboarding at dashboard.orderout.co, where restaurant owners can onboard free in a few clicks.
Frequently Asked Questions
What is contemporary restaurant design?
Contemporary restaurant design combines current materials, lighting, furniture, and visual identity with practical decisions about guest flow, staff movement, acoustics, technology, and pickup. It isn’t only a style category. It’s a way to make the dining room support the restaurant’s service model.
How should a restaurant design for delivery pickup?
Create a dedicated pickup zone near the entrance, separated from the host queue and dine-in circulation. Include shelving, bag hooks, clear order identification, power where needed, and enough room for drivers to wait without blocking guests or staff.
Does OrderOut work with Clover?
OrderOut is available to install for free on the Clover App Market. It sends third-party delivery orders from Uber Eats, DoorDash, and Grubhub into Clover without extra tablets or manual re-keying, subject to the restaurant’s supported setup and menu configuration.
Can OrderOut connect delivery orders to Square?
OrderOut is positioned to inject third-party delivery orders into Square so operators can manage them through the POS workflow. Restaurants should confirm menu mapping, fulfillment settings, taxes, fees, and hardware requirements during onboarding.
Why do acoustics matter in a restaurant?
Acoustics affect whether guests can converse comfortably and whether staff can communicate during service. Absorptive materials, acoustic ceilings, upholstered seating, and screens near open kitchens can reduce reflected sound while preserving the visual character of the room.